Back to Article
The Terraces Corner Unit at Le Parc: A Closer Look at 282.75 Sqm of Modern Living
News

3 / 09 / 2026 •

Read Time: 3 min
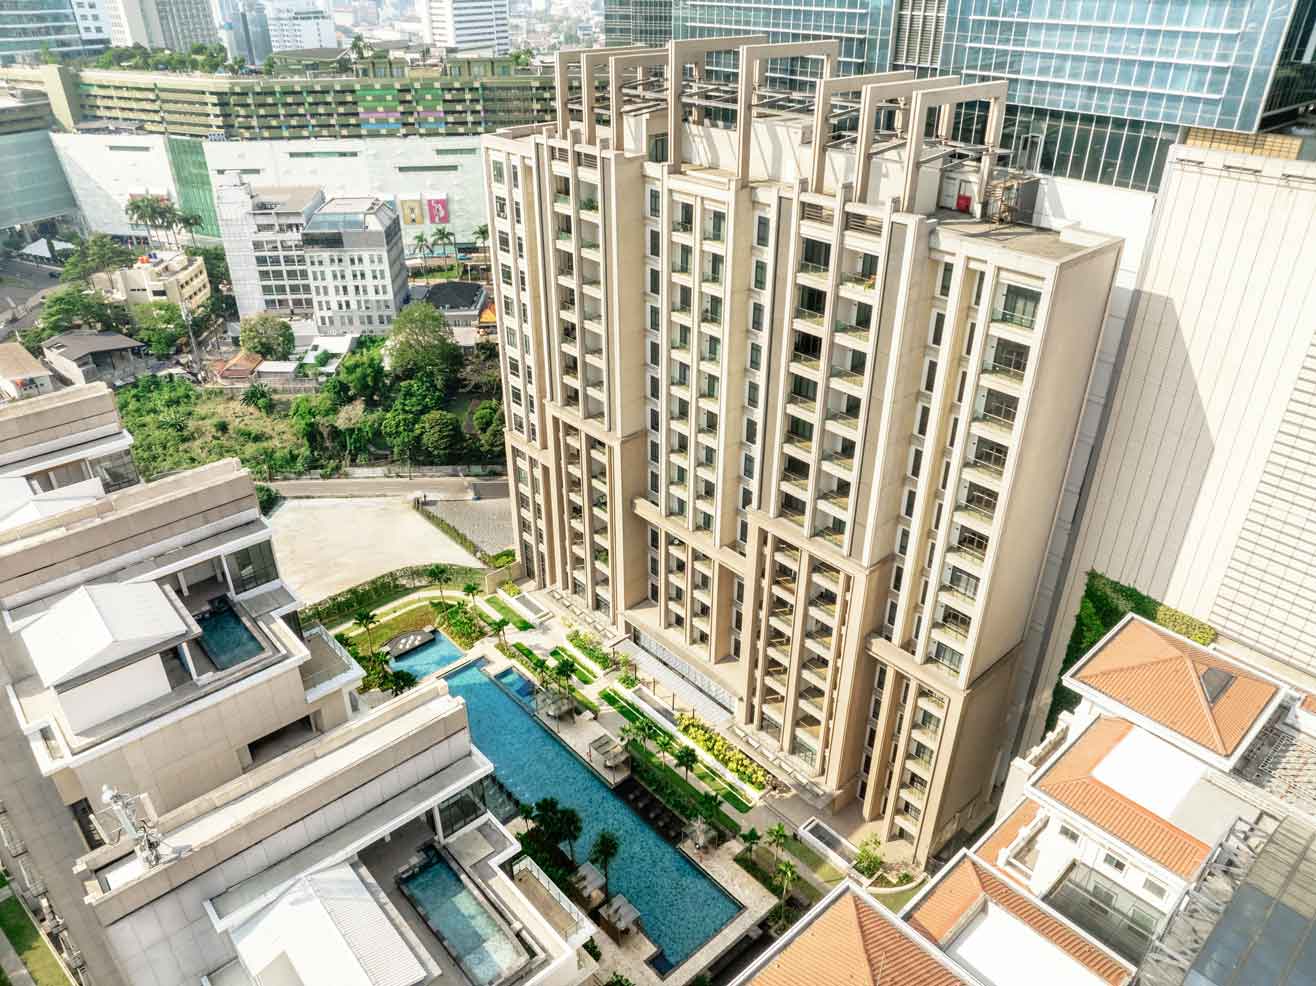
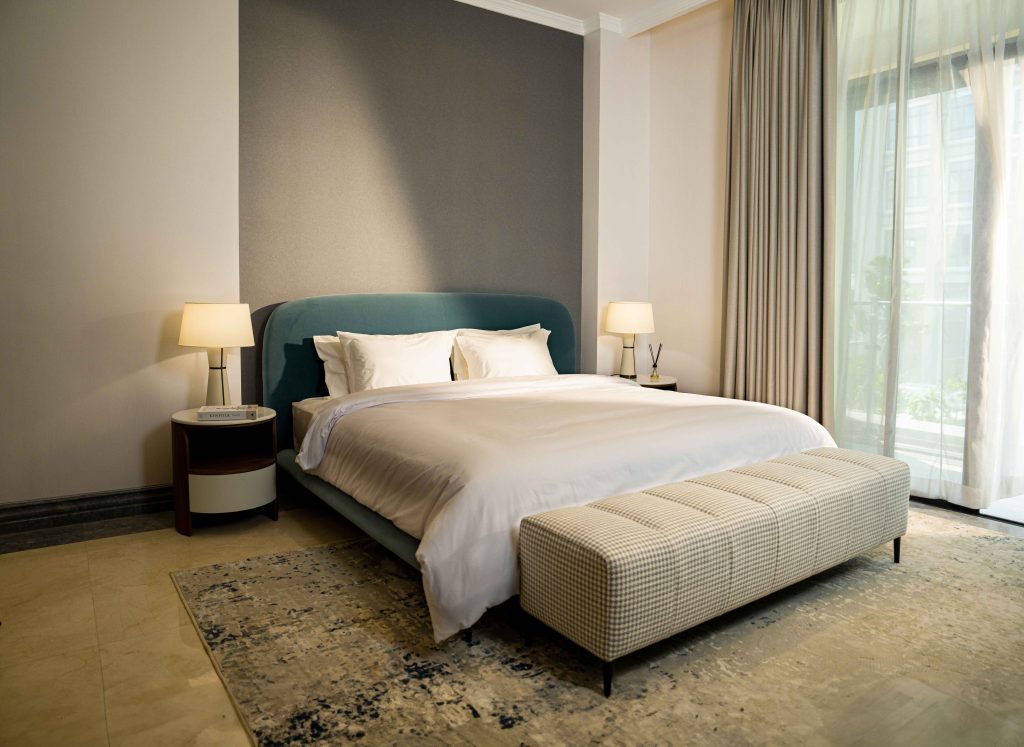
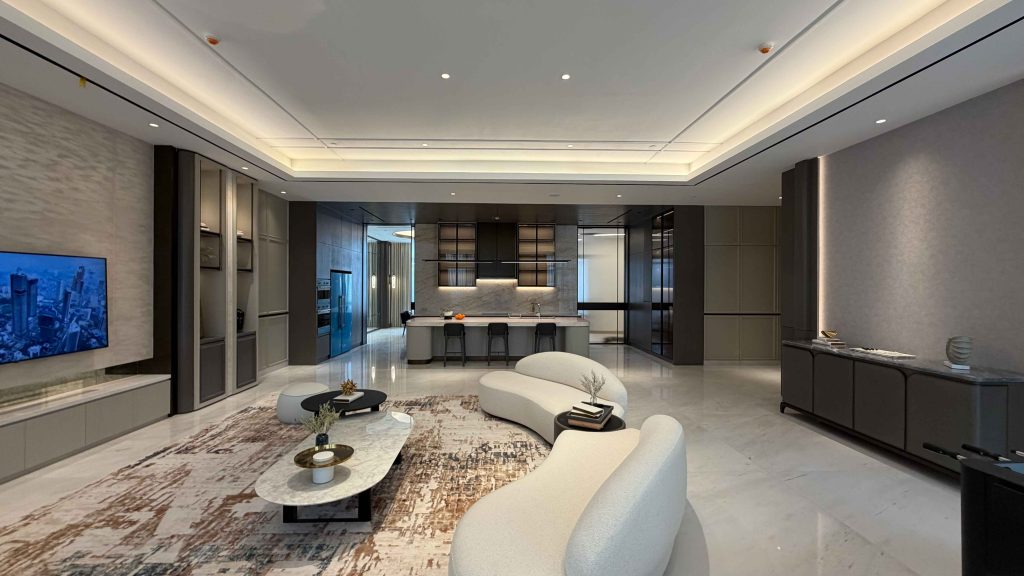
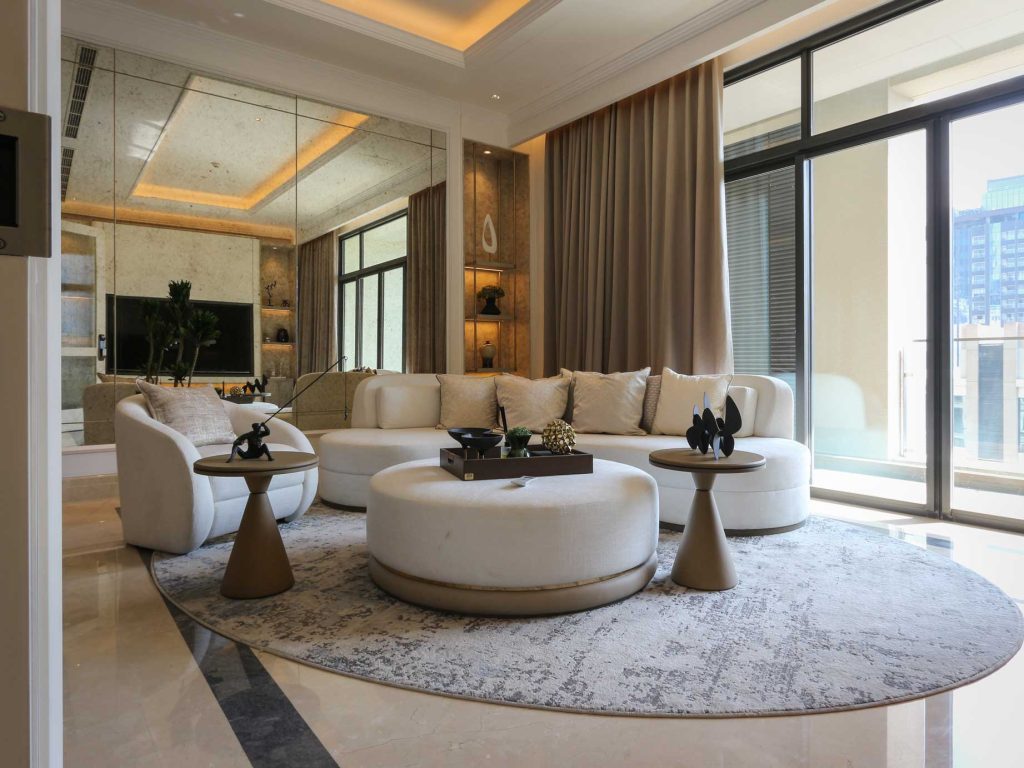
The Terraces Corner Unit Le Parc offers a more generous interpretation of the collection’s modern, family oriented character. Spanning 282.75 square metres, it forms part of The Terraces’ simplex residences.
Its value is best understood through how space, privacy, access, and the surrounding residential environment work together.
The Terraces Corner Unit Le Parc in Context
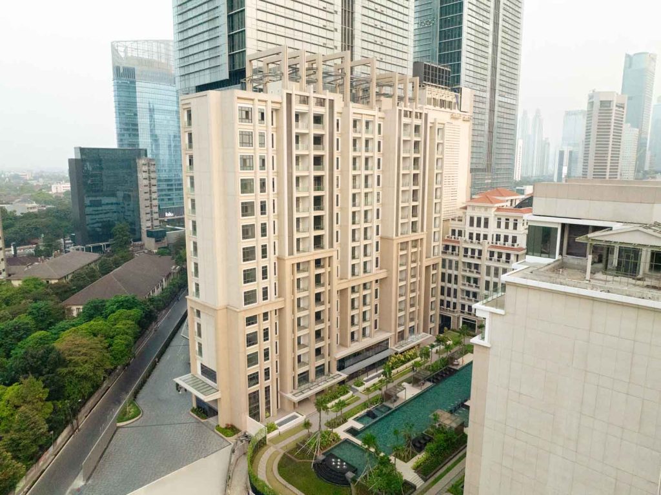
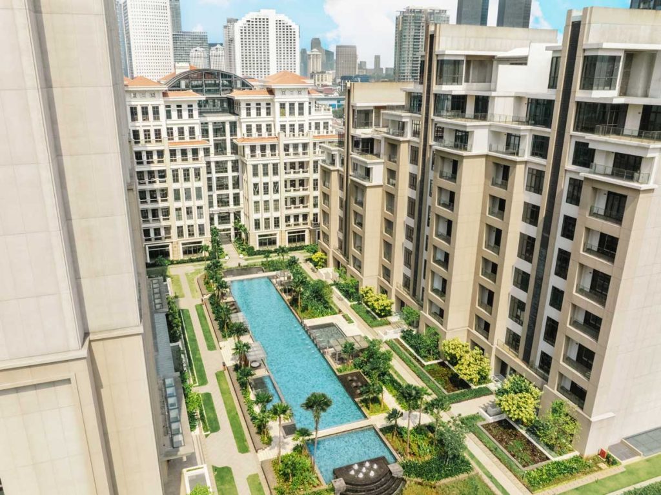
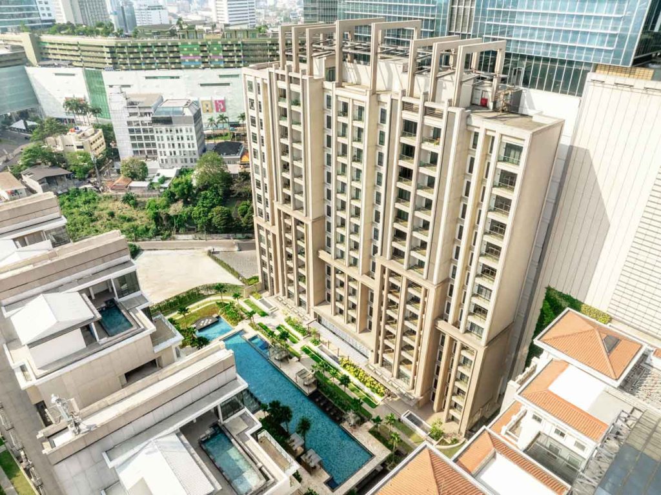
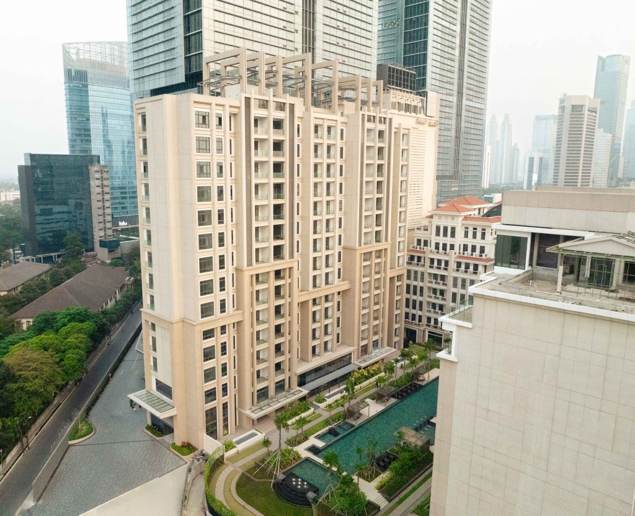
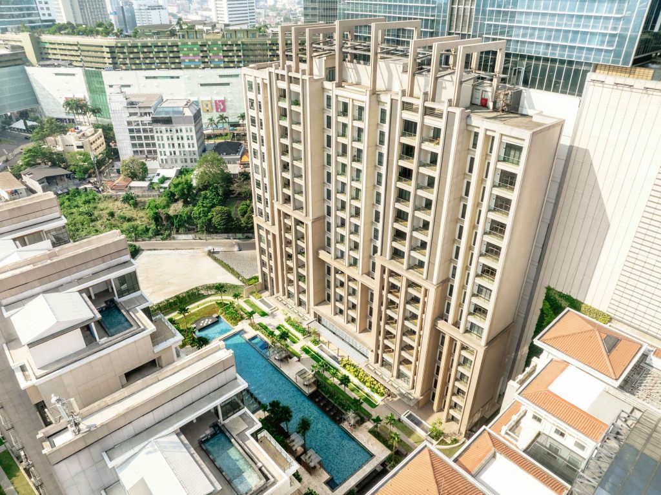
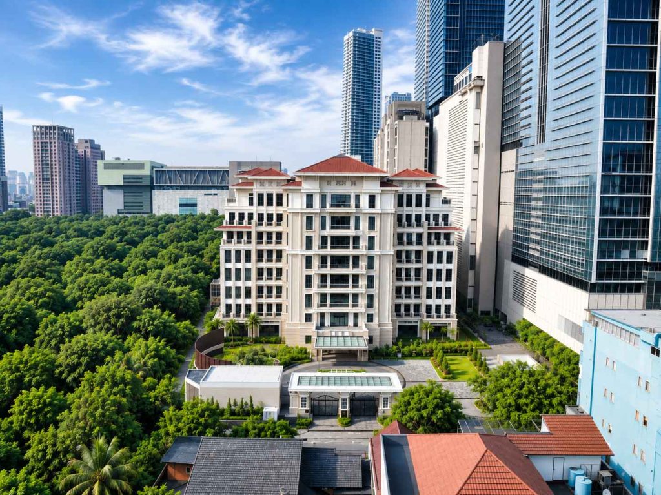
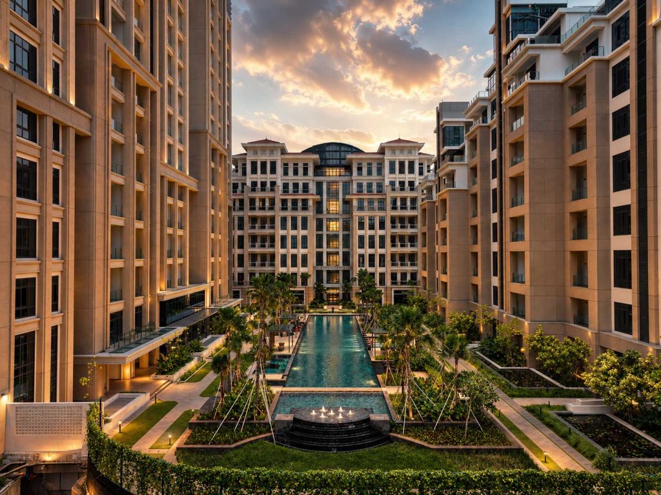
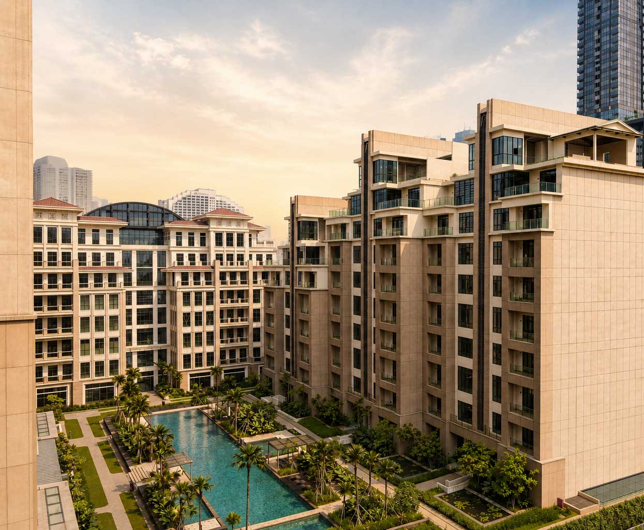
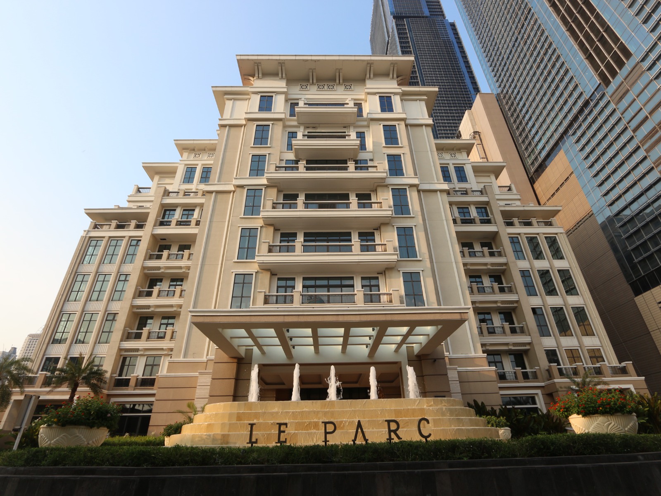
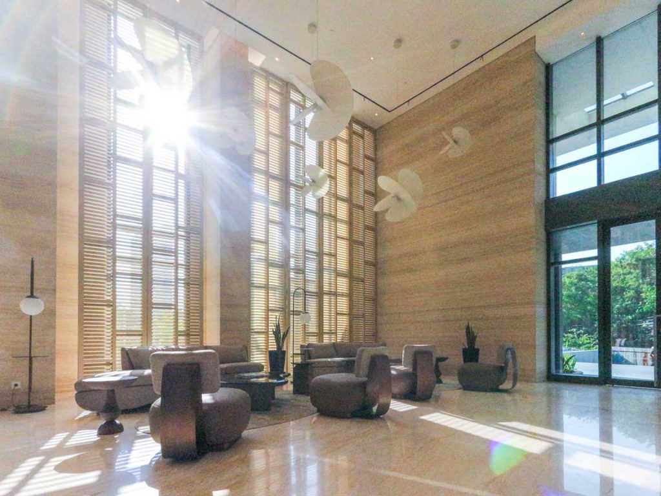
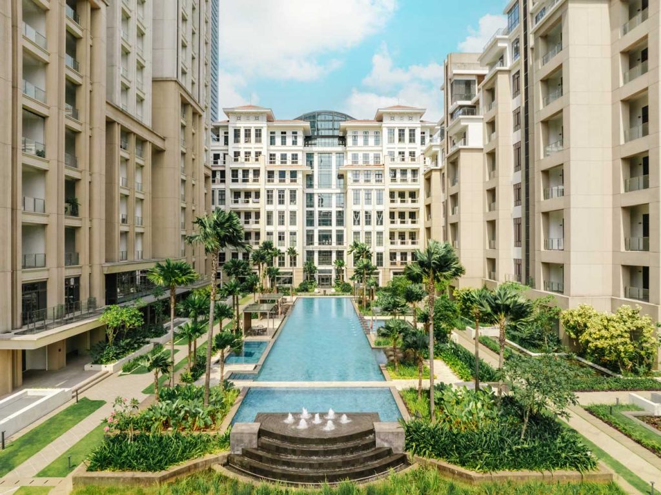
The Terraces is one of three residential collections at Le Parc, alongside The Mansion and The Townhomes. It brings a modern expression to the development, positioned between Le Parc’s outdoor amenities and the wider Thamrin Nine ecosystem.
Unlike the multi-level formats found in parts of The Mansion and The Townhomes, The Terraces is a simplex collection. For residents who prefer daily activities on one level, this can make movement between living, dining, and bedroom areas more straightforward.
Generous Space for Different Daily Rhythms
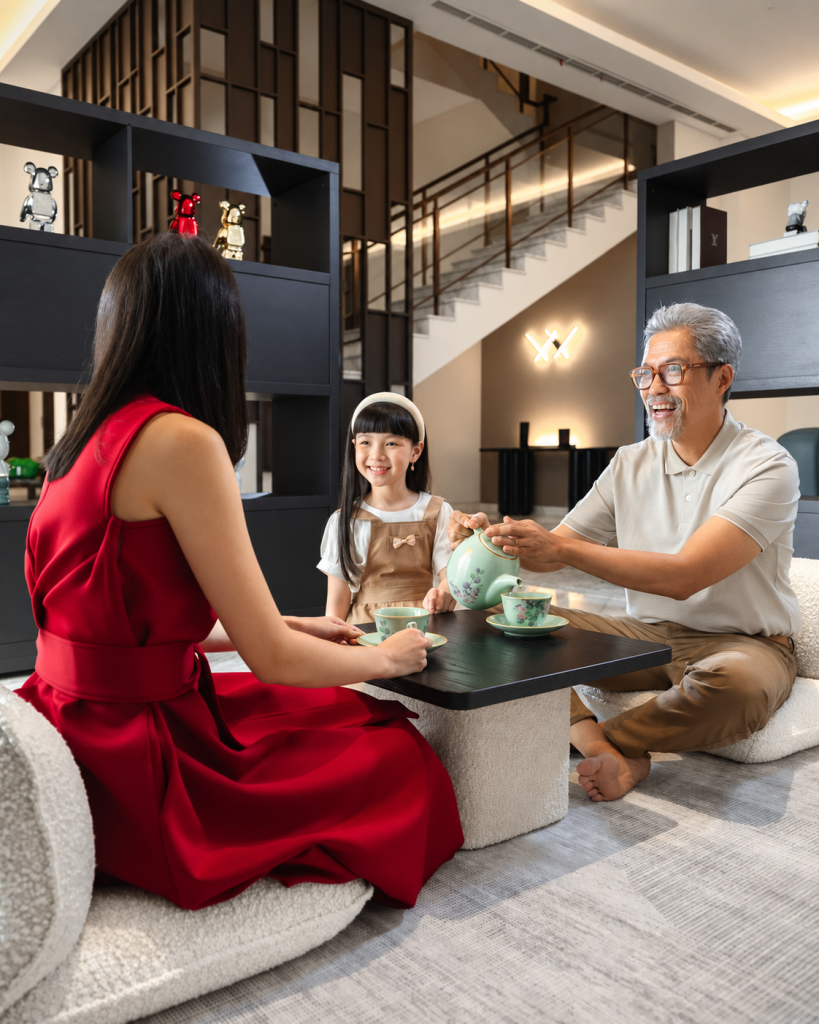
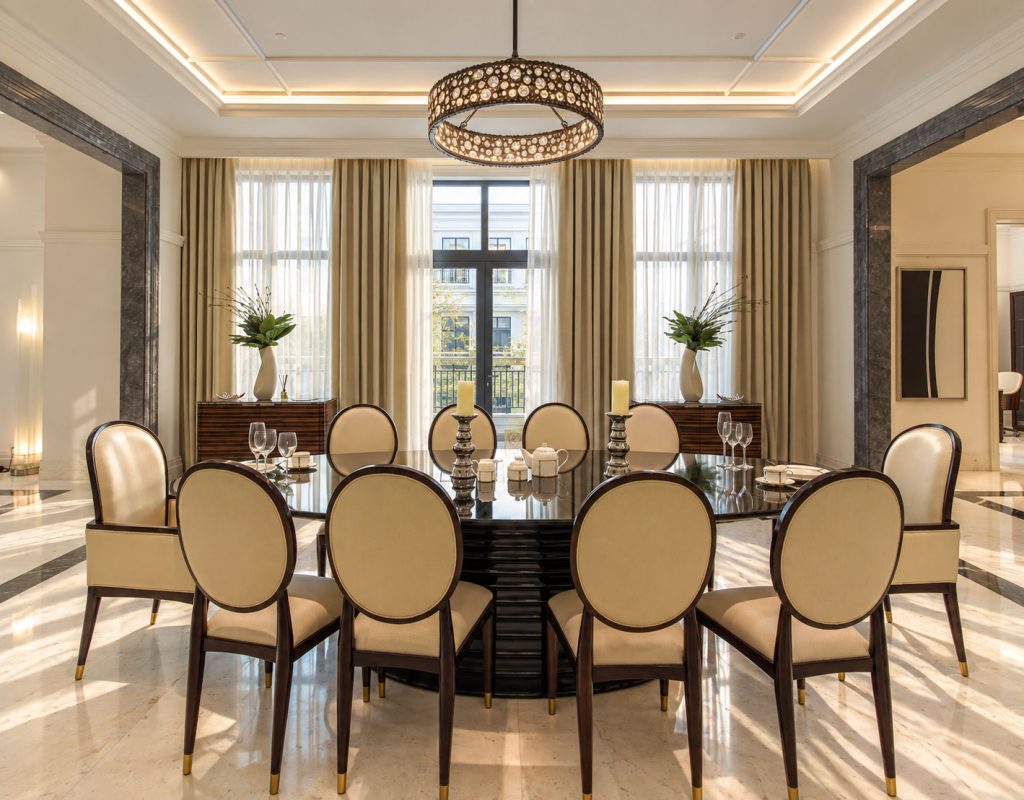
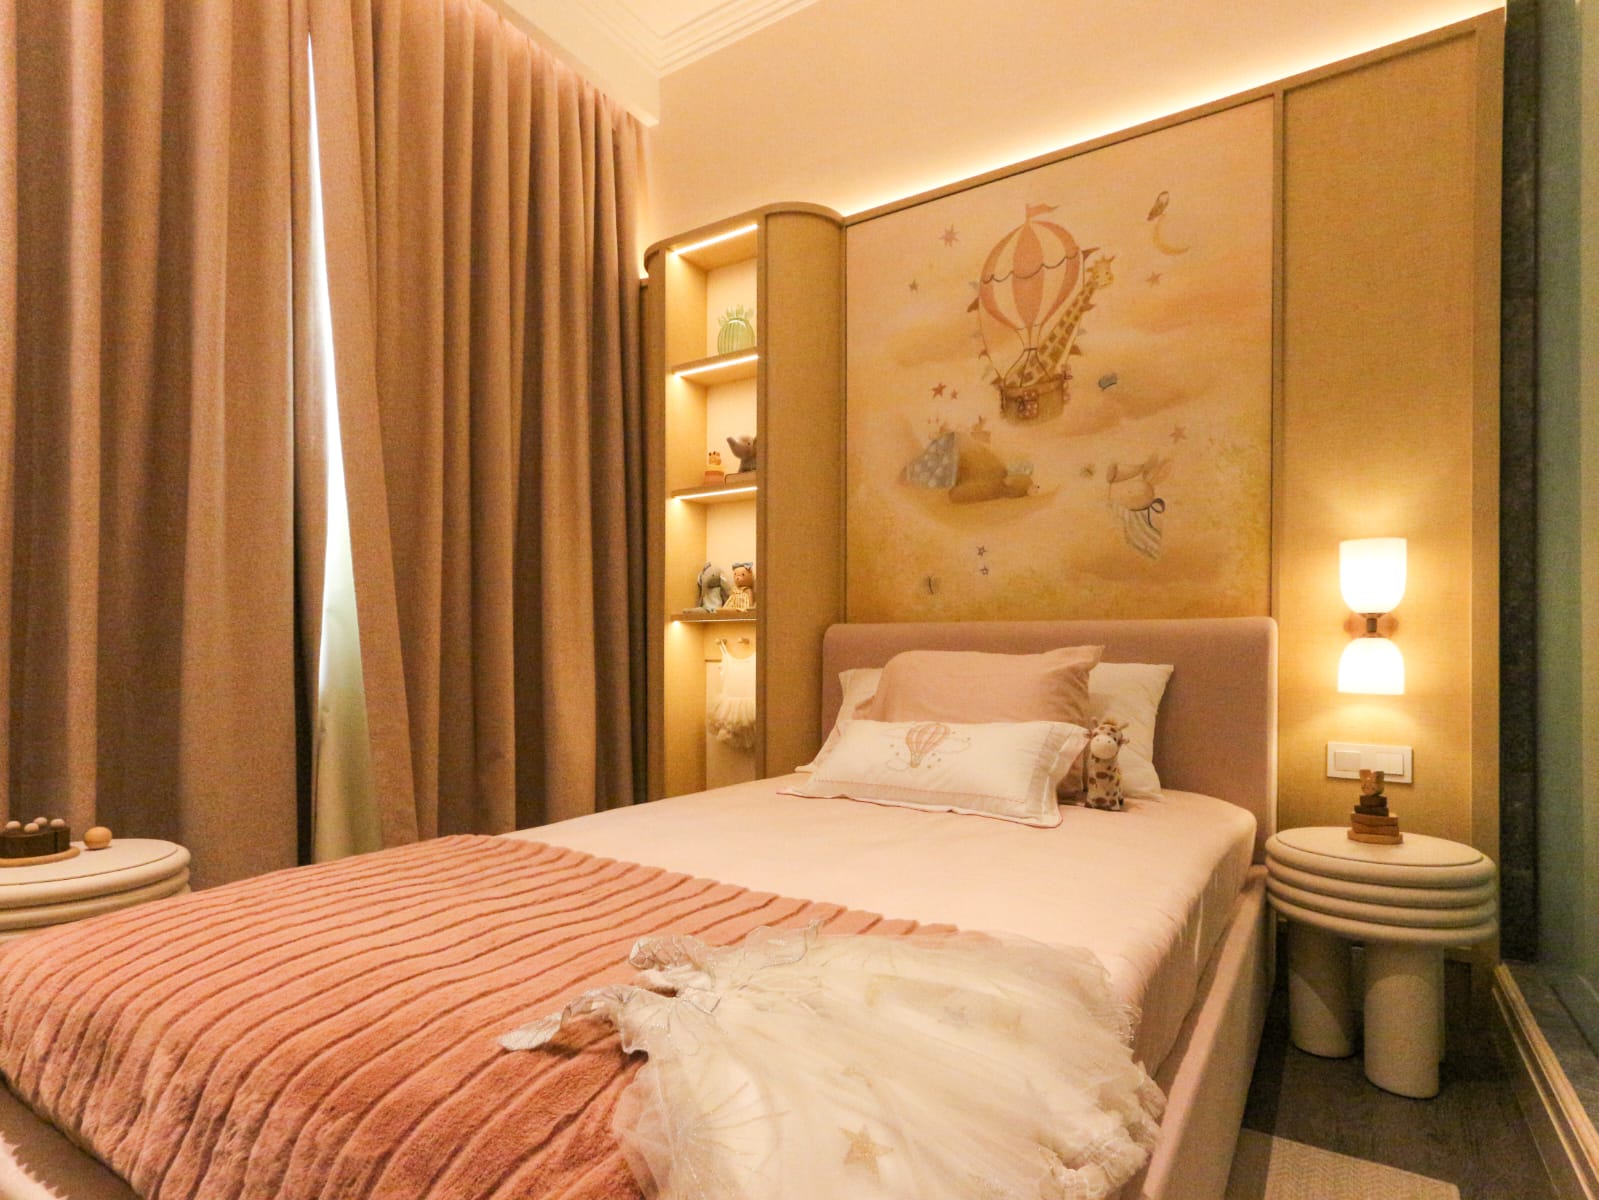
A family residence needs to support several activities at once. Quiet work, family meals, rest, study, and entertaining may all happen within the same day.
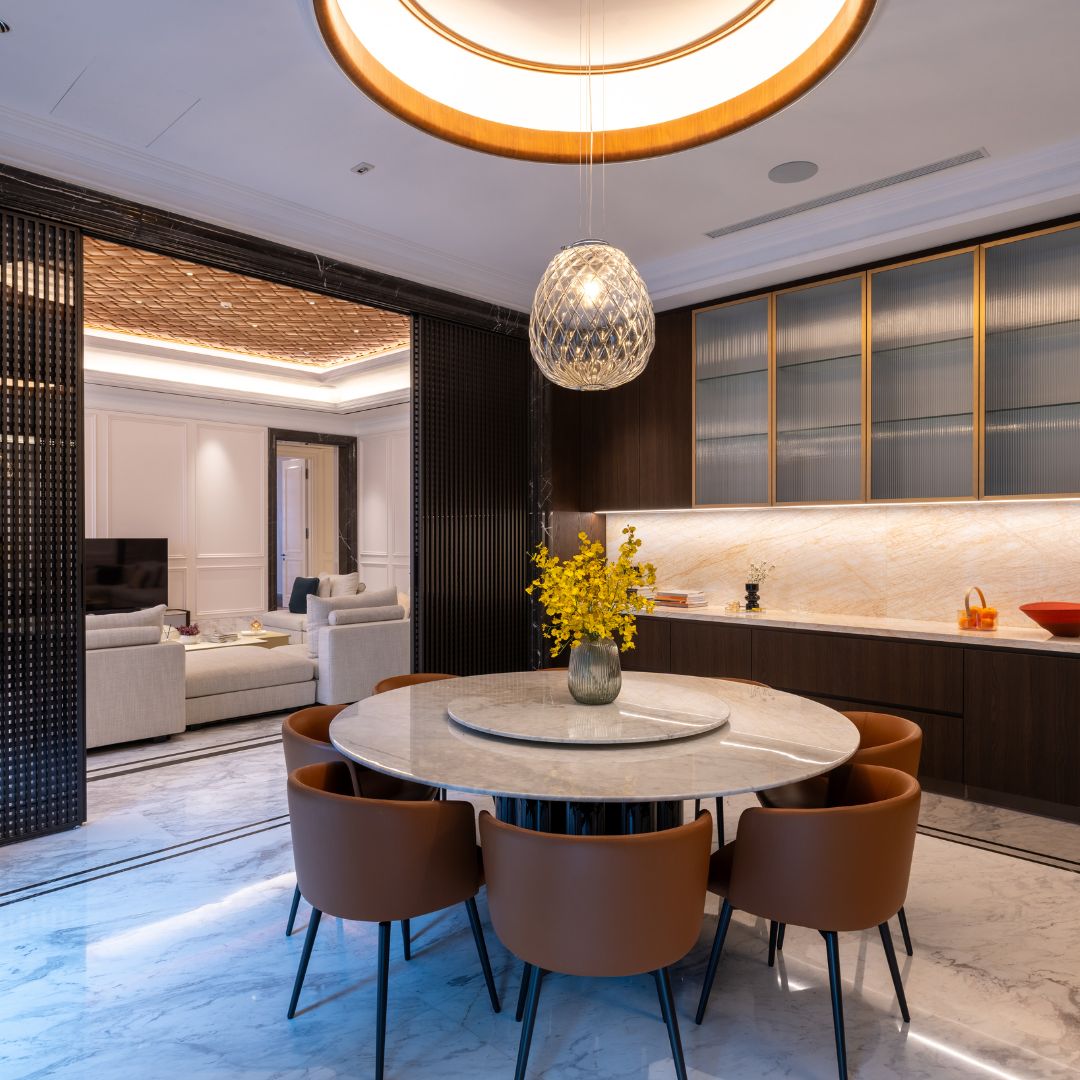
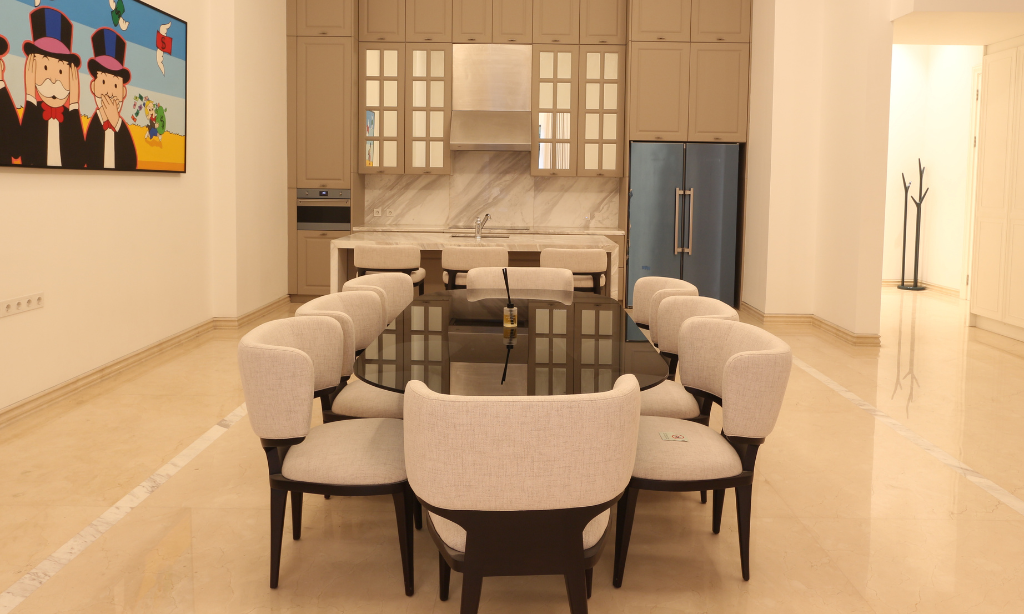
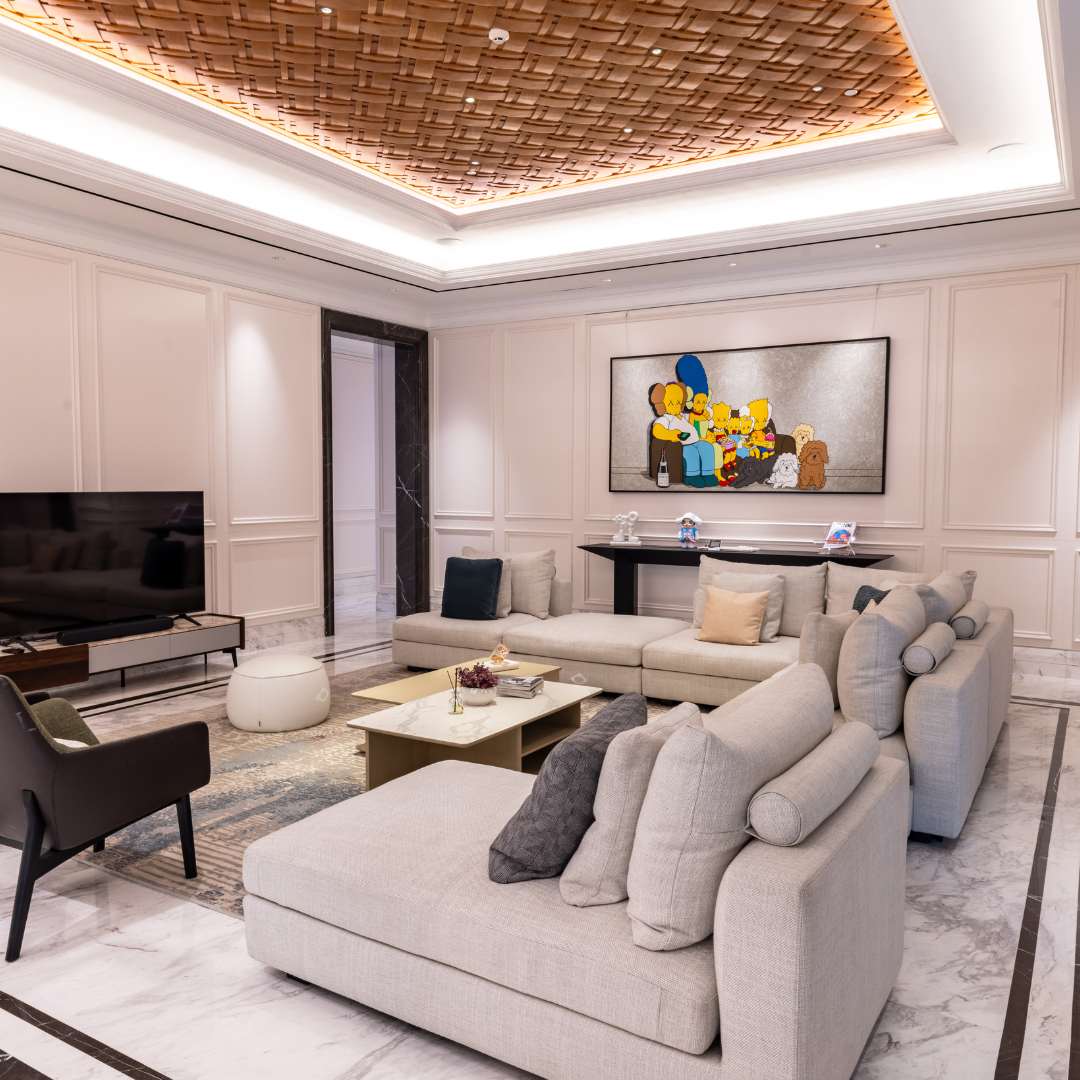
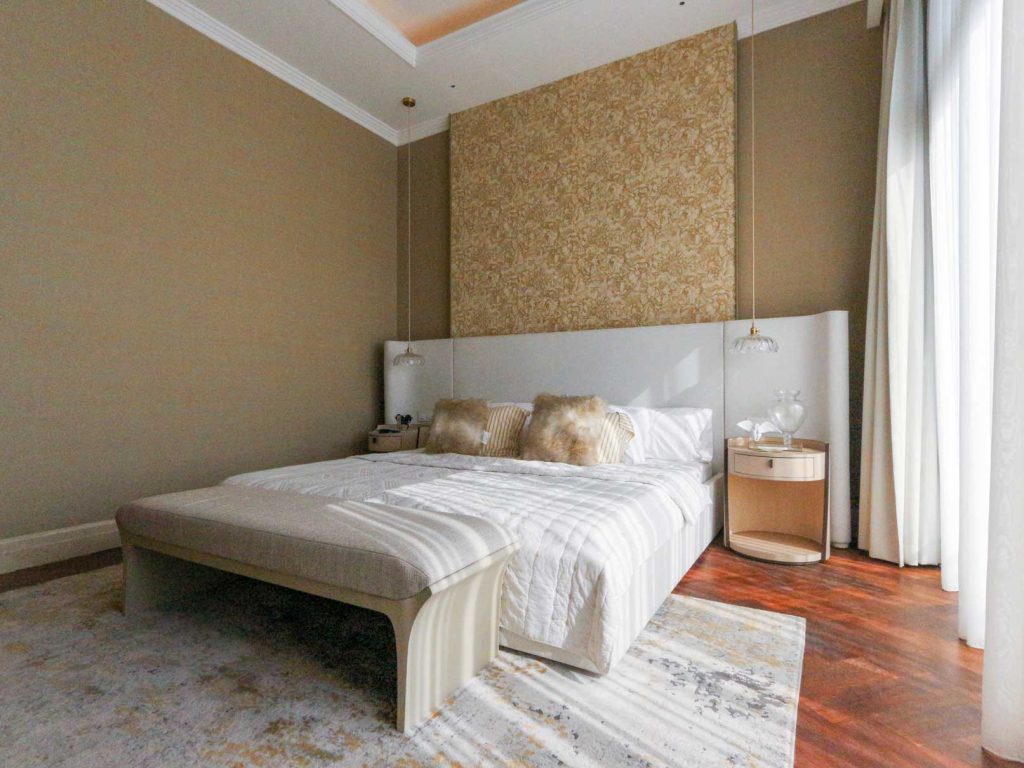
A 282.75-square-metre home provides a substantial framework for these routines. However, the quality of the experience also depends on room proportions, storage, service planning, and the balance between shared and private spaces.
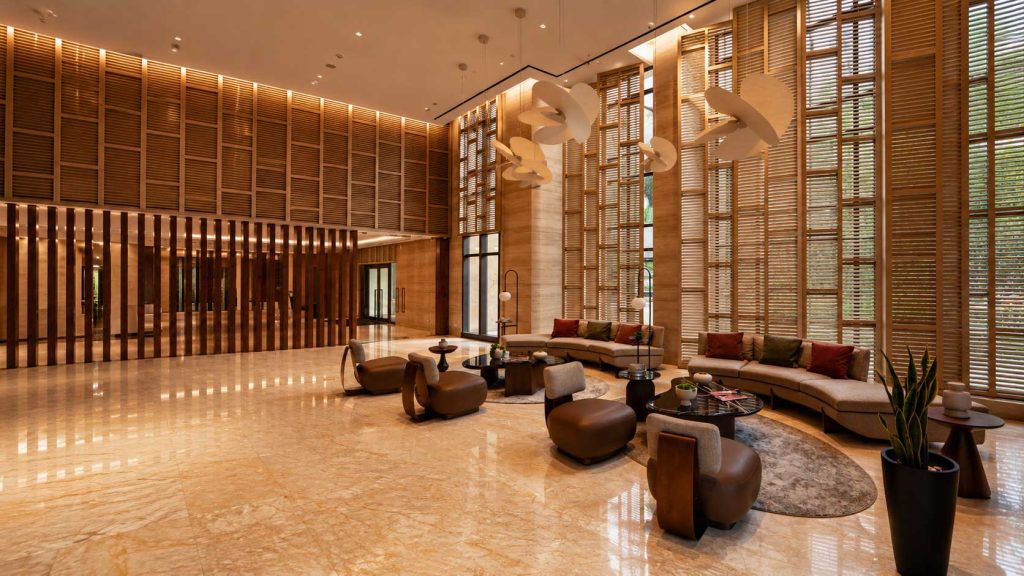
At Le Parc, every residence is planned around abundant natural light, thoughtful layouts, and generous volumes. Actual light conditions and views will vary by unit orientation and are best experienced on site.
A Lower-Density Residential Setting
The Corner Unit sits within Le Parc’s wider low-rise, low-density concept. Dedicated elevators serve fewer residences within the plan, supporting a quieter and more measured arrival while limiting the number of homes sharing key circulation areas.
For households that value calm and privacy, the number of neighbours sharing circulation areas can be as important as the internal floor area.
Connected to AGORA and Thamrin Nine
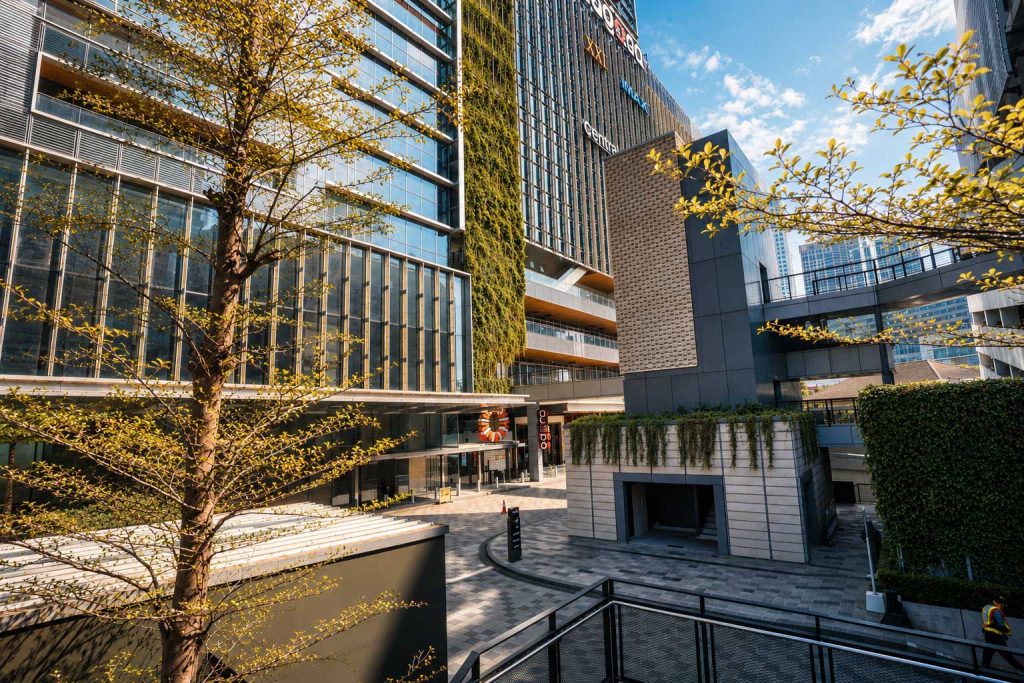
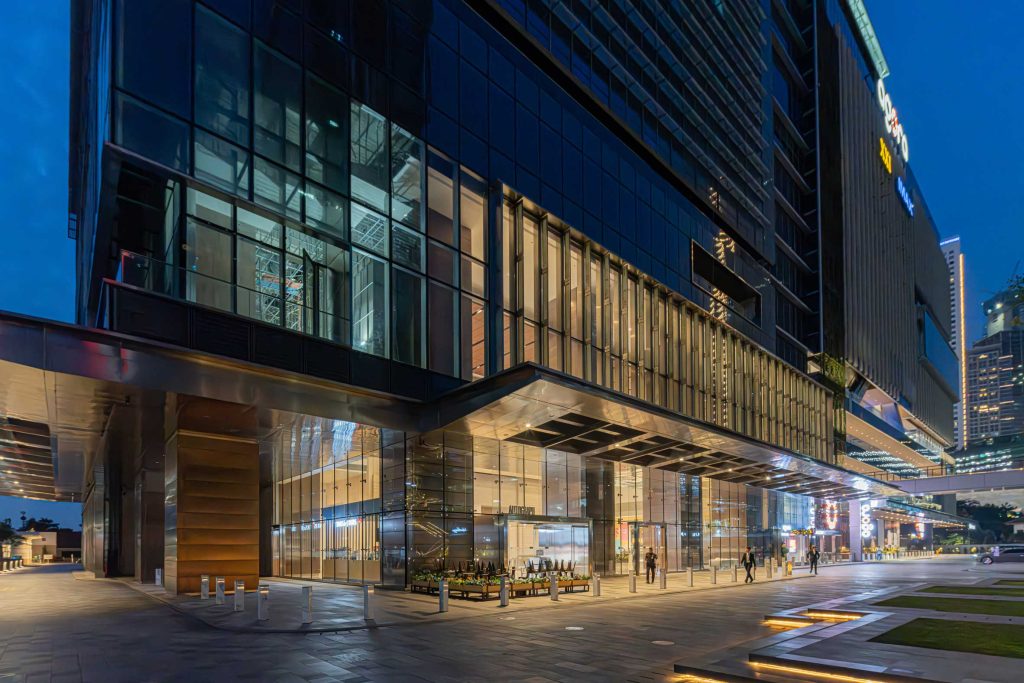
The Terraces has direct access to AGORA lifestyle mall. This places retail, dining, and lifestyle options within the surrounding Thamrin Nine environment while the residence retains its own landscaped setting.
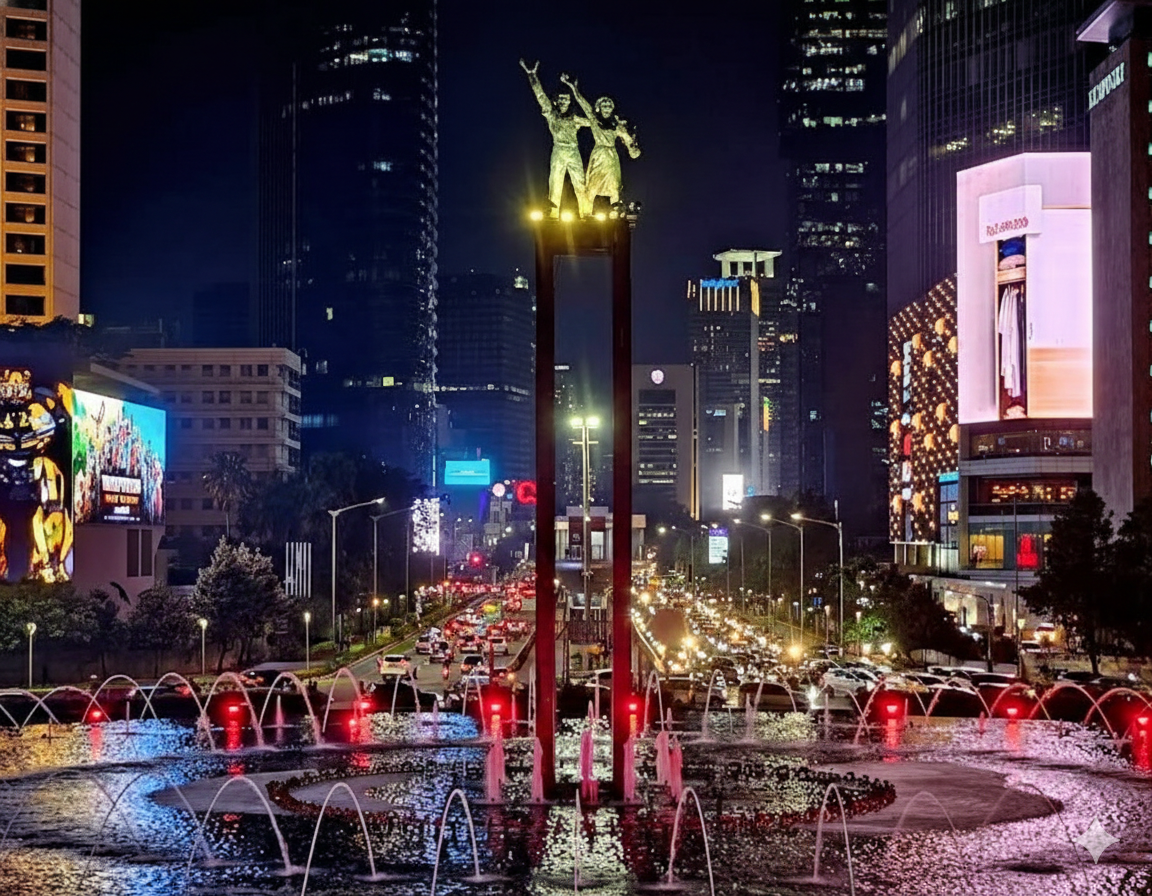
Le Parc’s location also connects residents to MRT, LRT, Commuter Line, Airport Train, and major roads. The practical benefit will depend on each resident’s destination and travel time, but the range of available modes gives households more ways to plan movement through the city.
For broader context on the integrated district, explore the Thamrin Nine website.
Shared Spaces Beyond the Residence
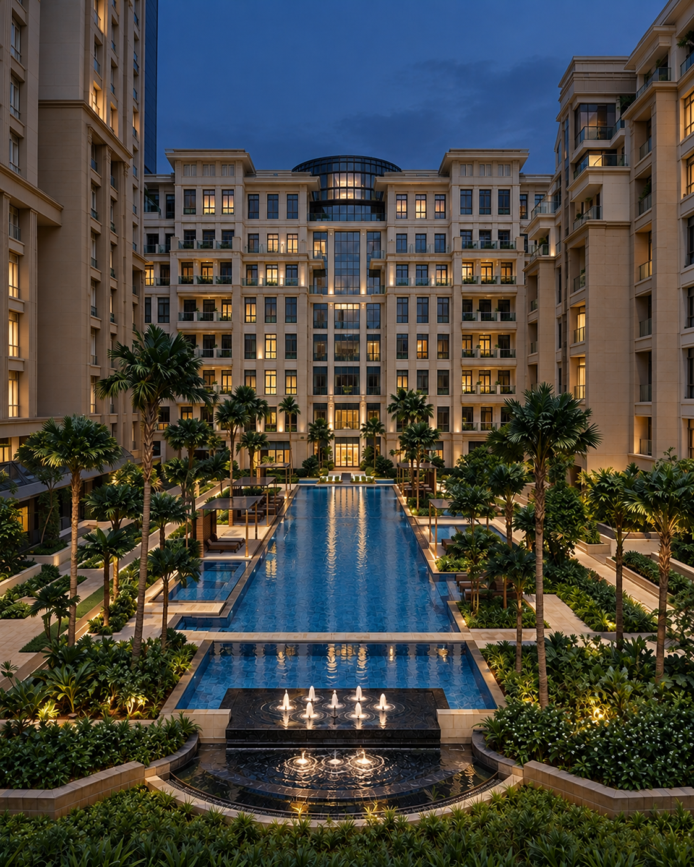
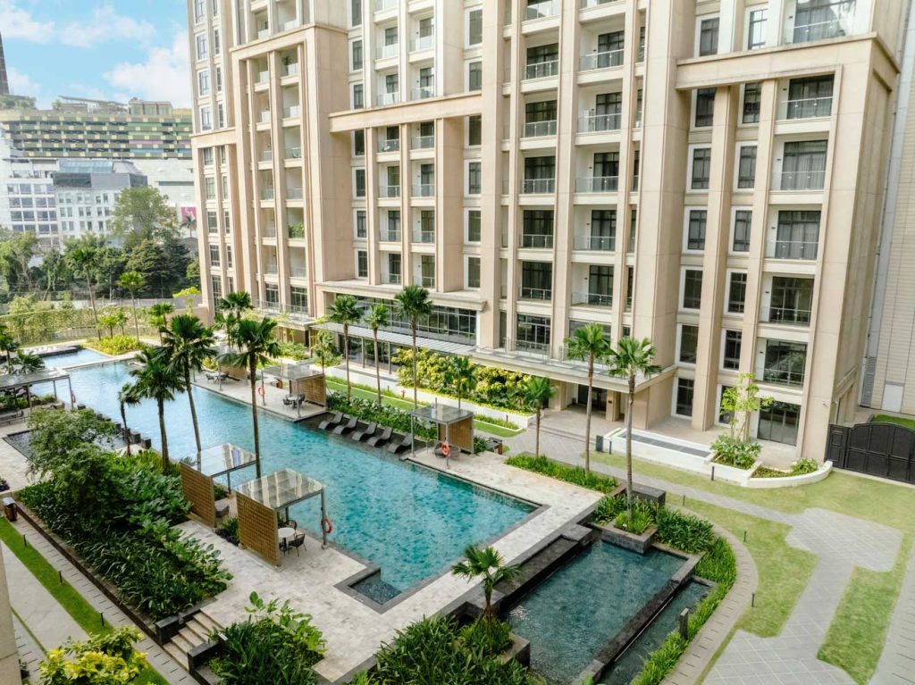
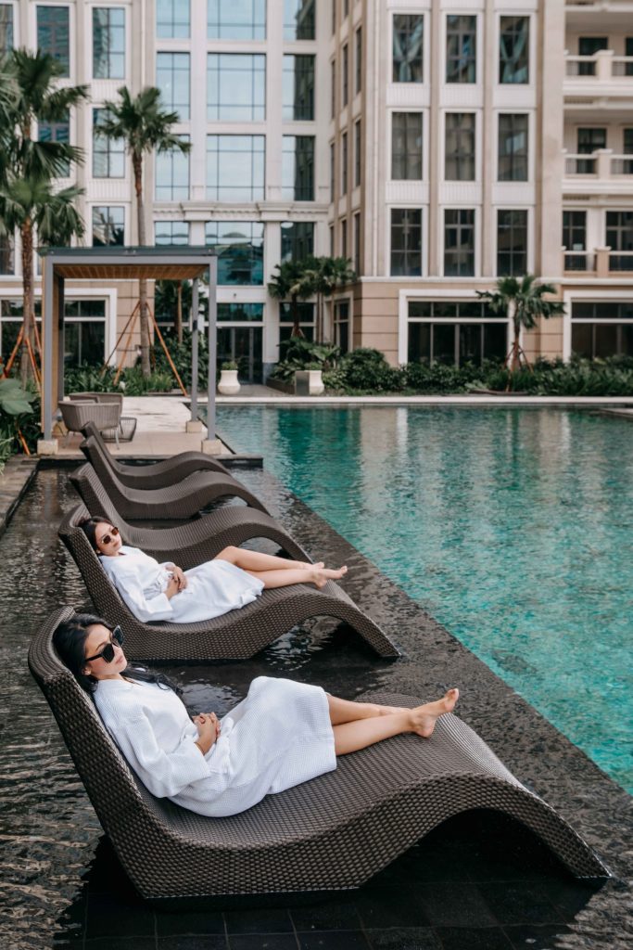
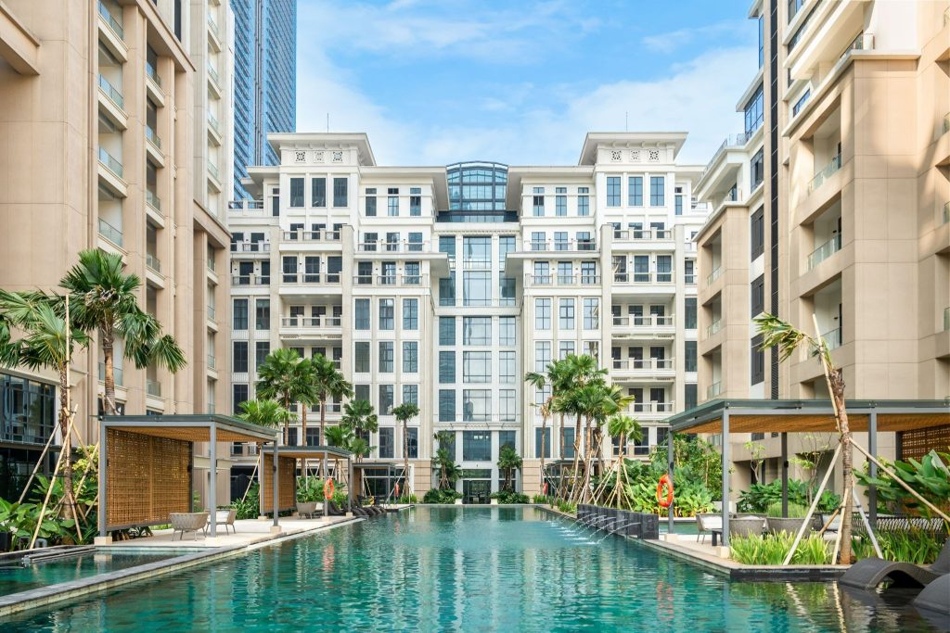
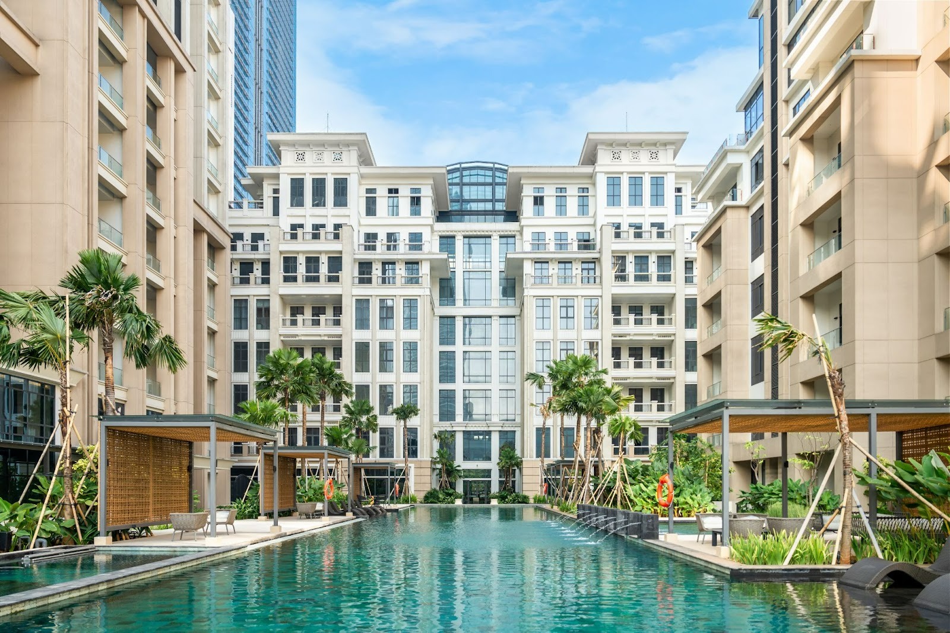
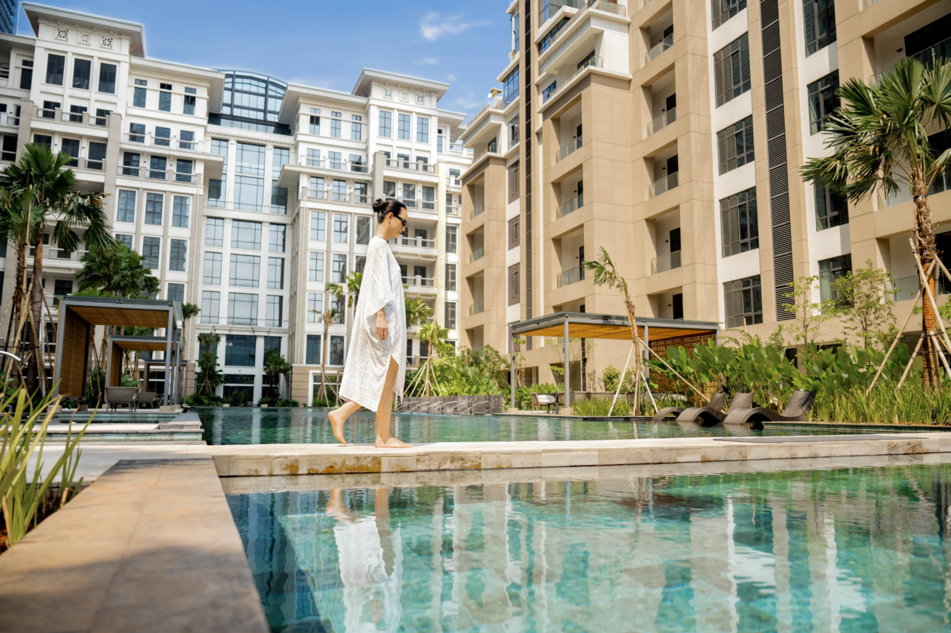
The Terraces is located alongside Le Parc’s residential amenities, including an Olympic-length swimming pool, kids pool, jogging tracks, fitness centre, sports hall, private screening room, and residents’ tea lounge and library.
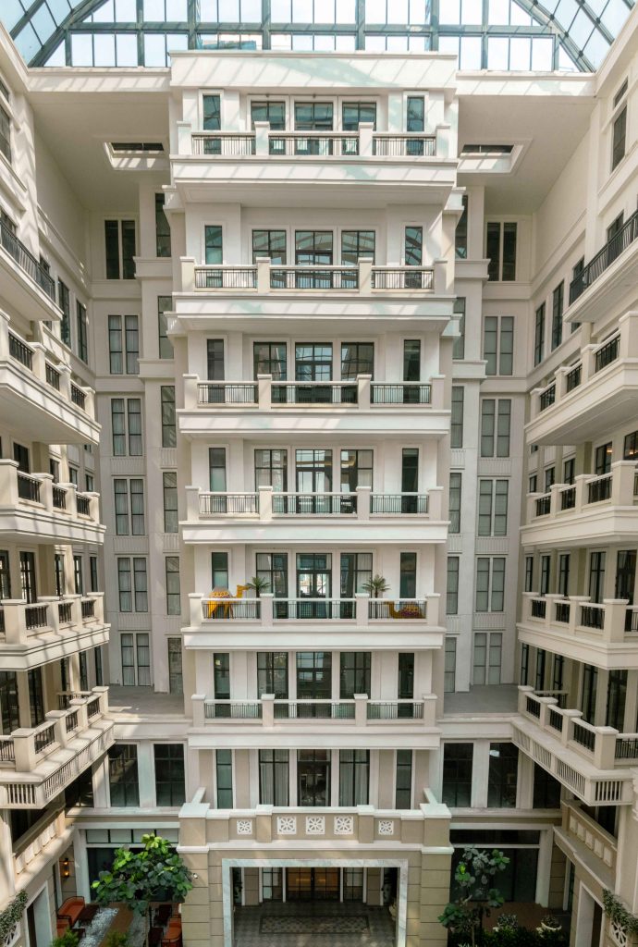
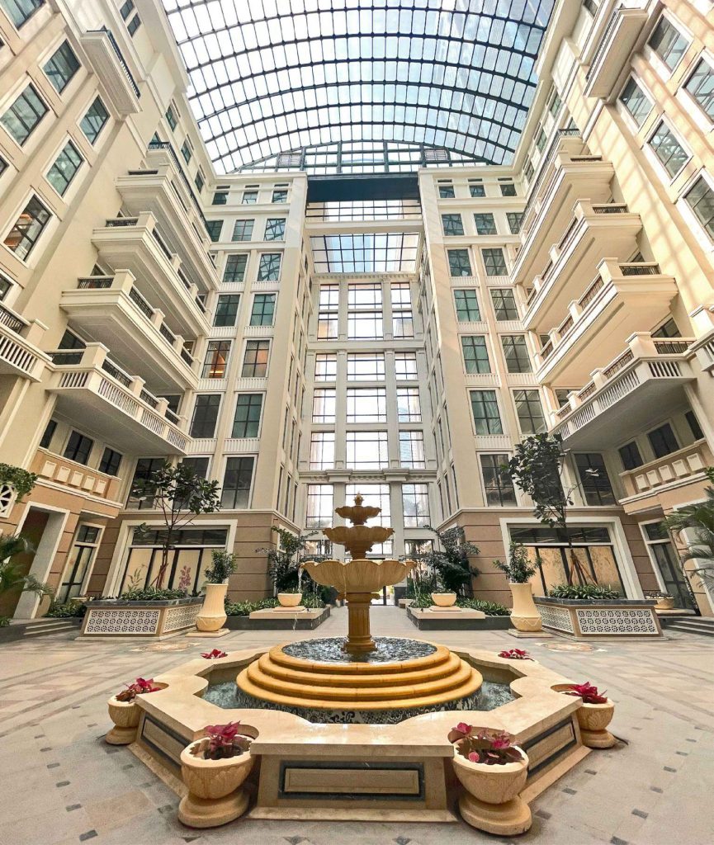
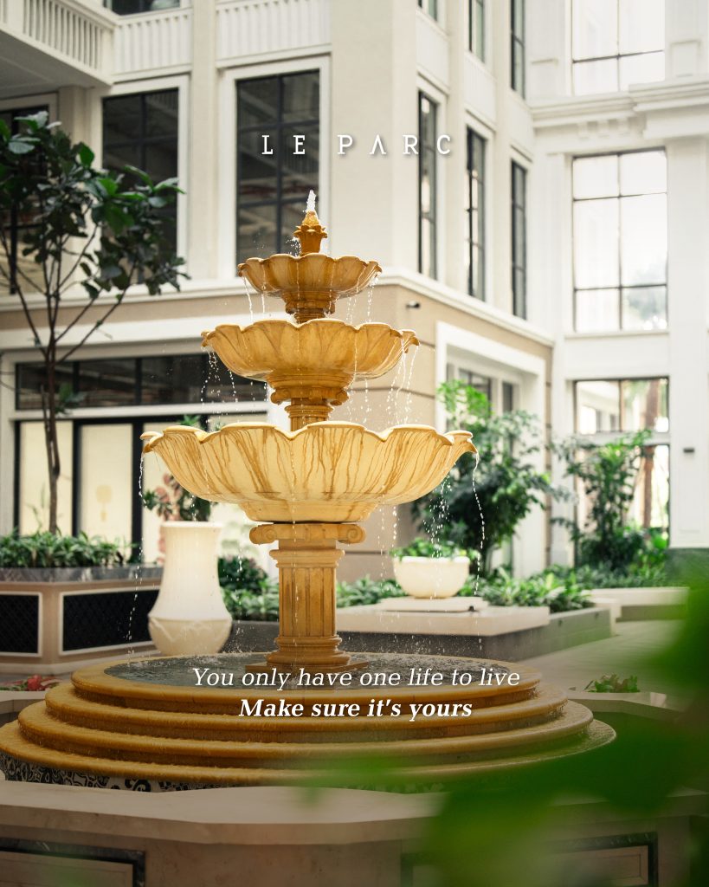
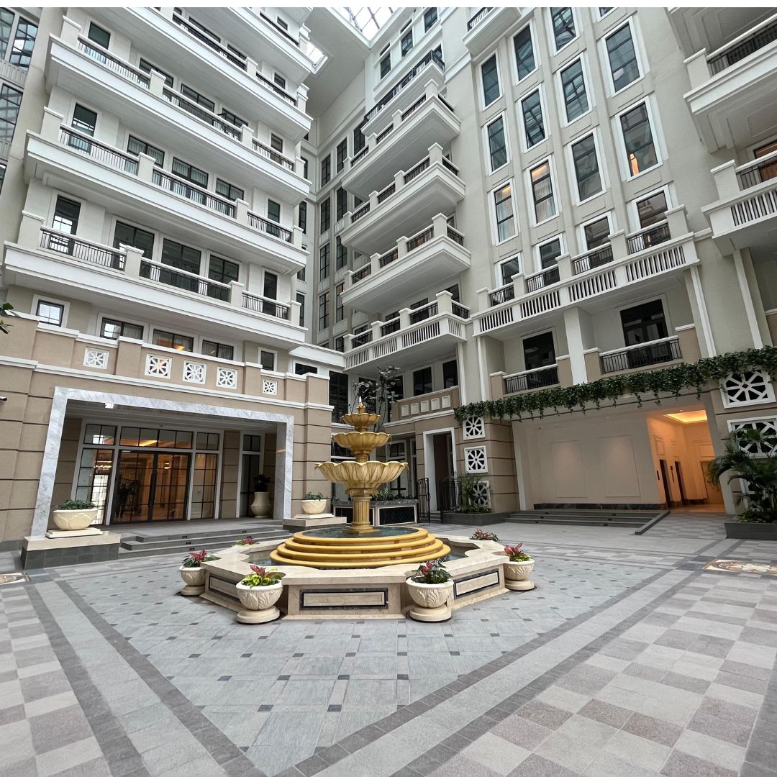
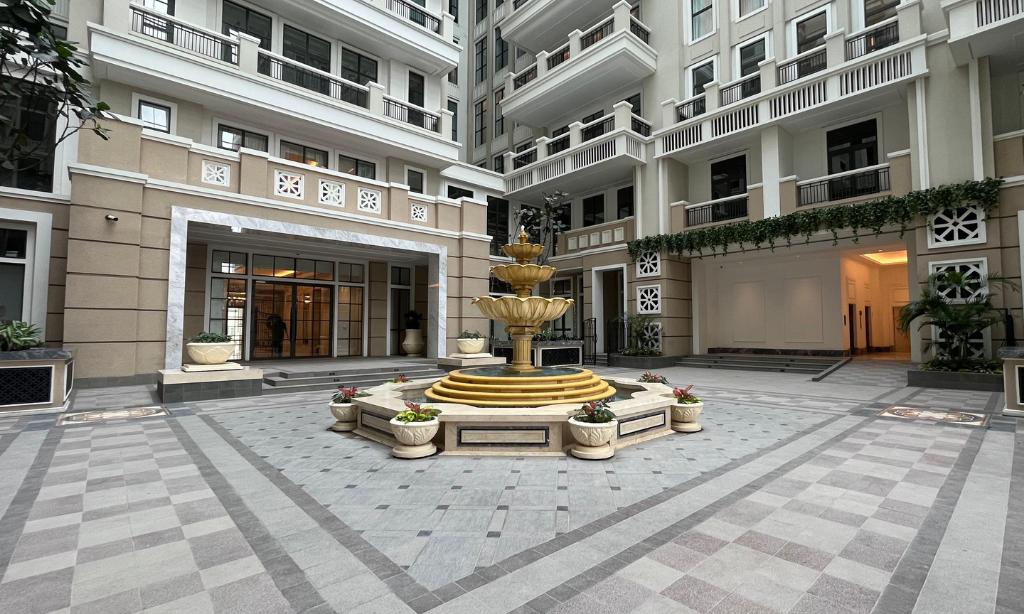
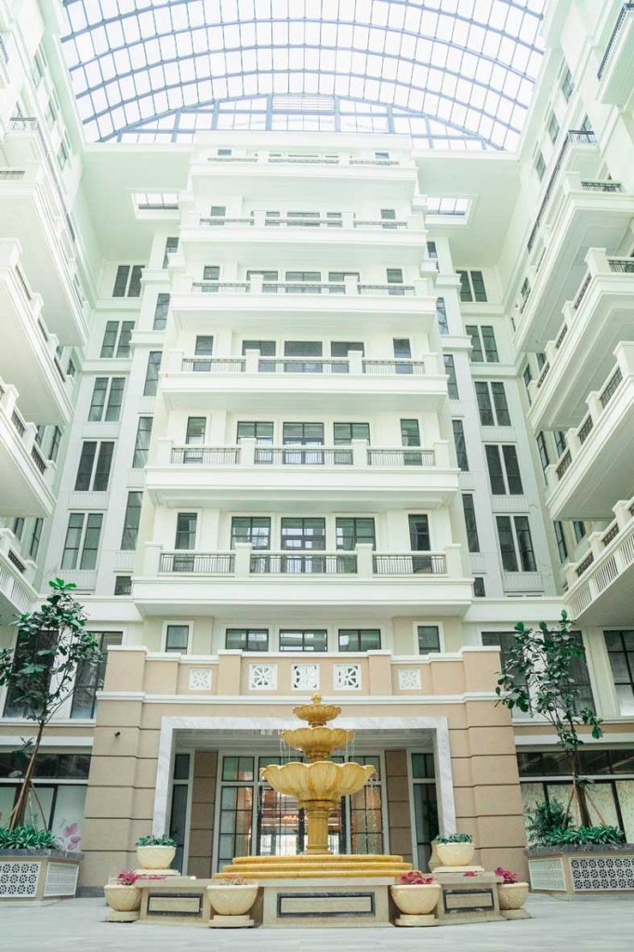
The climate-controlled courtyard garden is another confirmed shared feature. It creates a landscaped common area within the residential environment and forms part of Le Parc’s broader sanctuary concept.
Current access arrangements, opening hours, and operating information can be confirmed with the Le Parc team during a private viewing.
Who May Find the Corner Unit Relevant?
The Terraces Corner Unit may suit households looking for:
- A simplex residence with everyday living on one level
- A larger format within The Terraces collection
- Direct connection to AGORA within Thamrin Nine
- A low-rise, low-density setting in Central Jakarta
Experience the Layout Directly
The most reliable way to understand the Corner Unit is to walk through its proportions, check its orientation, and compare it with other Le Parc residences.
Schedule a private viewing to request the current floor plan, specifications, and availability for The Terraces Corner Unit at Le Parc.